When first published in 1970, The Uses of Disorder, was a call to arms against the deadening hand of modernist urban planning upon the thriving chaotic city.
The Revenge of the Real envisions a new positive biopolitics that recognises that how populations govern themselves is literally a matter of life and death.
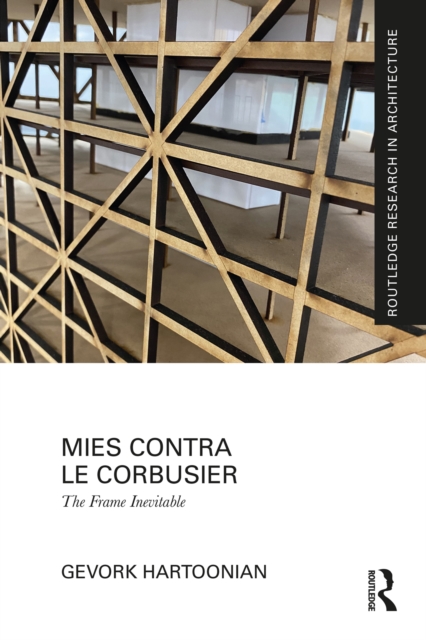
In Mies Contra Le Corbusier, Gevork Hartoonian embarks on a captivating exploration of the architectural ideologies embodied in the works of Mies van der Rohe and Le Corbusier.
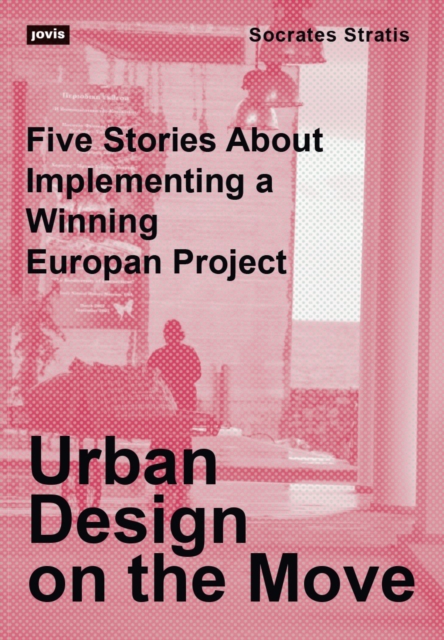
Mit Hilfe der Latour'schen Akteur-Netzwerk-Theorie verfolgt Urban Design on the Move die transformative Reise eines jungen Planungsteams bei der Umsetzung ihres Europan-4-Gewinnerprojekts an der Uferpromenade entlang der Altstadt von Heraklion auf Kreta, Griechenland.
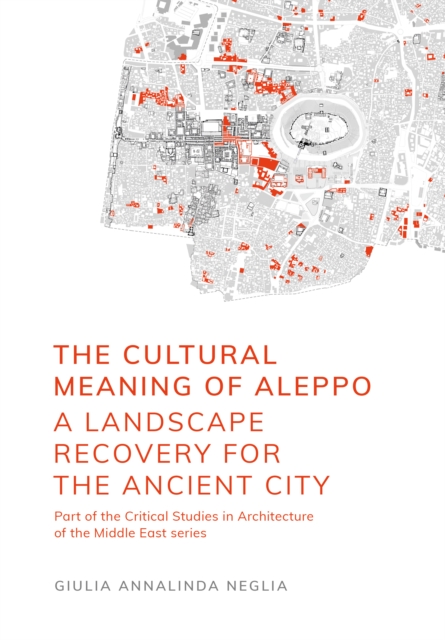
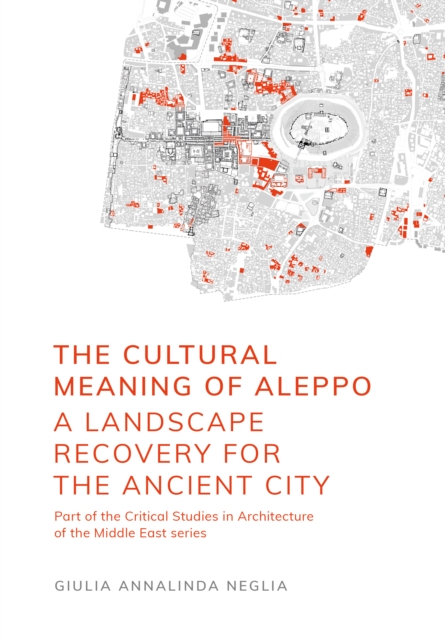
The book documents the history and morphology of the Ancient City of Aleppo, outlining first the urbanistic development of the city and then focusing on the architectural heritage with specific focus on the domestic architecture, addressing the initiatives to reconstruct and rehabilitate the urban fabric.
The book documents the history and morphology of the Ancient City of Aleppo, outlining first the urbanistic development of the city and then focusing on the architectural heritage with specific focus on the domestic architecture, addressing the initiatives to reconstruct and rehabilitate the urban fabric.
The Dead City unearths meanings from such depictions of ruination and decay, looking at representations of both thriving cities and ones which are struggling, abandoned or simply in transition.
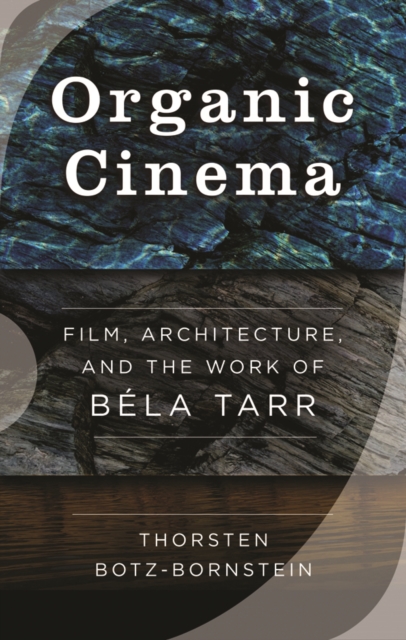
The organic is by now a venerable concept within aesthetics, architecture, and art history, but what might such a term mean within the spatialities and temporalities of film?
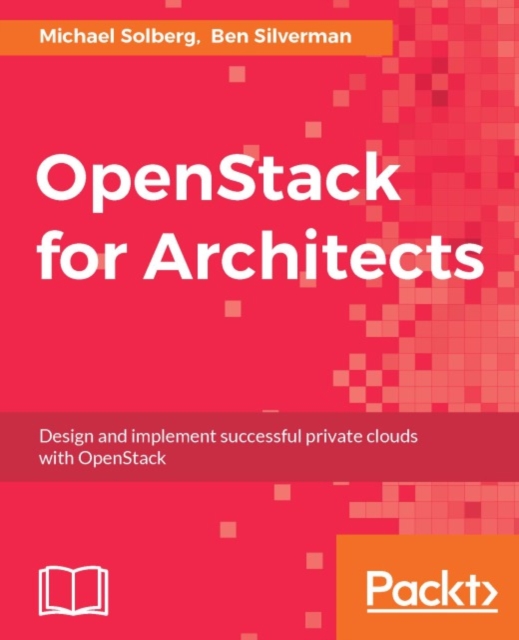
Design and implement successful private clouds with OpenStackAbout This BookExplore the various design choices available for cloud architects within an OpenStack deploymentCraft an OpenStack architecture and deployment pipeline to meet the unique needs of your organizationCreate a product roadmap for Infrastructure as a Service in your organization using this hands-on guideWho This Book Is ForThis book is written especially for those who will design OpenStack clouds and lead their implementation.
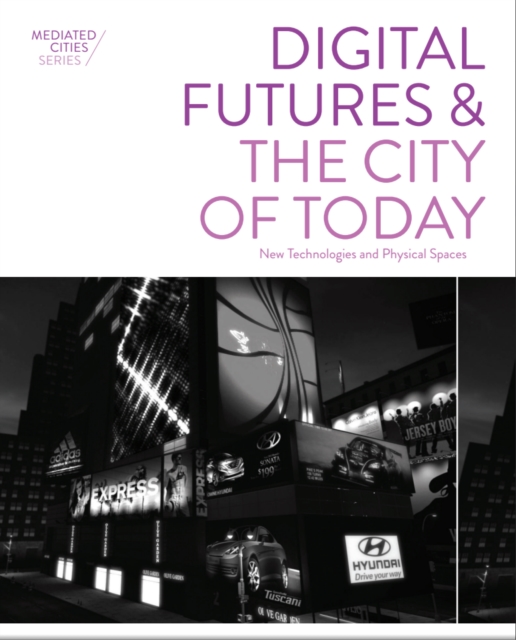
In the contemporary city, the physical infrastructure and sensorial experiences of two millennia are now inter-woven within an invisible digital matrix.
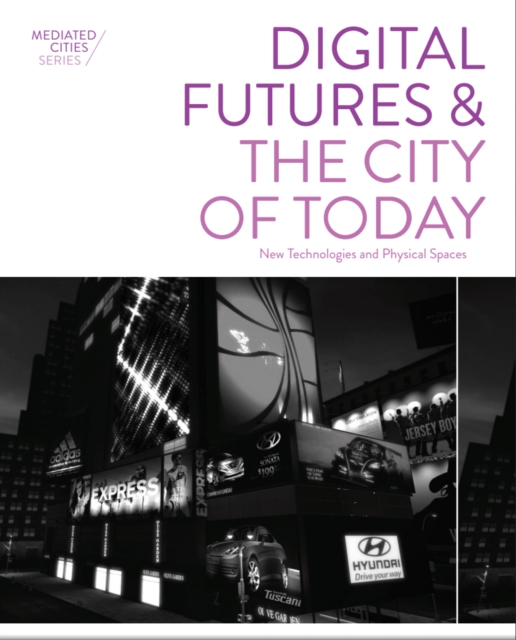
In the contemporary city, the physical infrastructure and sensorial experiences of two millennia are now inter-woven within an invisible digital matrix.
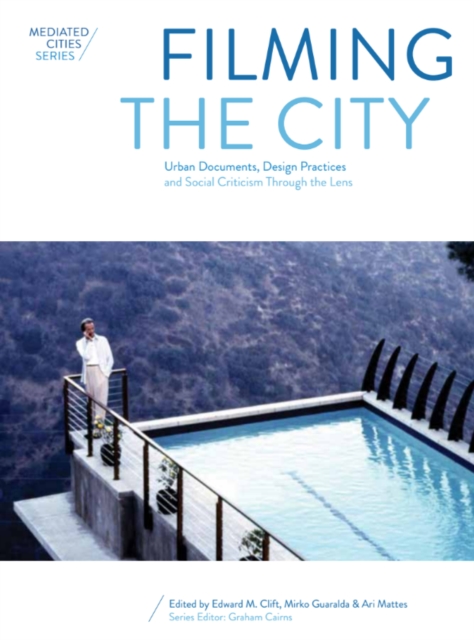
Filming the City brings together the work of filmmakers, architects, designers, video artists and media specialists to provide three distinct prisms through which to examine the medium of film in the context of the city.
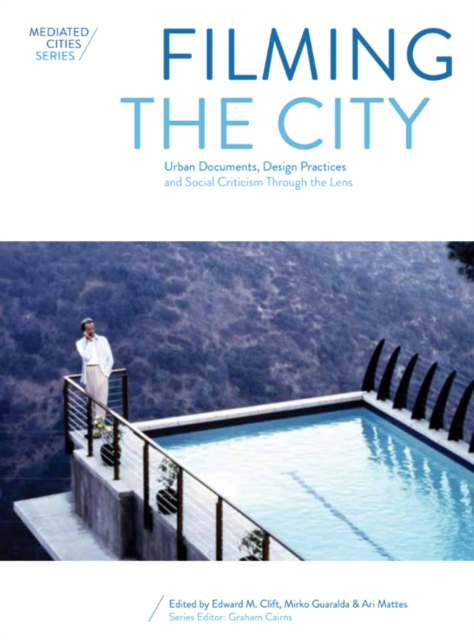
Filming the City brings together the work of filmmakers, architects, designers, video artists and media specialists to provide three distinct prisms through which to examine the medium of film in the context of the city.
All Over the Map is an urgent response to the radical changes in contemporary architecture and the built environment witnessed in the twenty-first century.
This innovative and unique book is a visual guide to the buildings that surround us, naming all the visible architectural features so that, unlike other architectural dictionaries, the reader doesn't have to know the name before looking it up.
Este Curso fue elaborado para mostrar de forma sencilla y practica, la mejor manera de representar sobre el papel distintas situaciones espaciales, tanto de interior como exteriores.
El presente libro resulta de la compilación de diez artículos elaborados por un equipo de investigación que viene trabajando junto a "otros actores anónimos", hace más de un lustro, revalorizando esa "otredad".
Los edificios deben ser diseñados y construidos de manera que sus fines (los aspectos: ambiental, funcional, sociológico y simbólico) se interrelacionen y se alcancen a través de sus medios (aspectos: tecnológico y morfológico) con el objeto de permitir su habitabilidad, funcionamiento y mantenimiento con el uso eficiente de los recursos naturales y culturales del sitio y con niveles bajos de dependencia (energética, económica, etc.
Este libro quiere testimoniar una búsqueda de 50 años, pero no es una autobiografía, no contiene relatos ni escenas de mi vida personal, de mi historia familiar, ni se plantea como un balance o un cierre.
Los técnicos y profesionales del sector de la construcción necesitan tener a mano libros de consulta que les ayuden a resolver un problema o despejar una duda.
En este texto, se deconstruye, a través del método de análisis descriptivo, una organización acabada en rasgos y atributos que, posteriormente en una hoja analítica, recomponen el sistema total.
El autor expone un metodo de trabajo a partir de una vasta experiencia profesional, desde el primer contacto con el cliente, hasta el hallazgo de la mejor propuesta.
Esta obra se propone poner en contacto a sectores clave para el desarrollo de Politicas Intersectoriales: el Sector Academico y de C y T del pais, Sectores de la Sociedad Civil: ONG y Organizaciones de Base, y Sectores del Estado representados por organismos politicos de Ciencia y Tecnologia como asi tambien por instituciones gubernamentales con incidencia directa sobre la comunidad como Municipios, Direcciones de Habitat, Institutos de Vivienda, etc.
Los trabajos que aqui se presentan son el resultado de ocho conferencias de expertos latinoamericanos, cuatro investigadores argentinos que desarrollan sus trabajos de investigacion, y seis ponencias que fueron seleccionadas por un Comite Academico.
Los profesionales que transitamos el tercer milenio, merecemos información bibliográfica acorde con los tiempos que vivimos, por tal motivo ya no pueden existir publicaciones de formación técnica que no se actualicen constantemente, para adaptarse a los cambios tecnológicos y económicos que inevitablemente se producen en el mundo.
Las casas urbanas tratan de que el partido arquitectonico sea compacto, buscando la minima ocupacion del terreno para dar paso al verde tan necesario, a veces son patios, alrededor de los cuales se generan cambios y puntos de atencion, integradores de los ambientes, un estar al aire libre que permite que la luz invada la casa, no hay una regla fija, los patios son unicos, laterales o centrales o sucesiones de 2 o 3 son, en definitiva, un local mas pero sin techo y en algunos casos son simplemente una plaza.