Residential Open Building, the result of a CIB Task Group 'Open Building Implementation', provides a state-of-the-art review of open building, fundamental principles, recent developments, and international coverage of current projects on both the public and private arena.
Residential Open Building, the result of a CIB Task Group 'Open Building Implementation', provides a state-of-the-art review of open building, fundamental principles, recent developments, and international coverage of current projects on both the public and private arena.
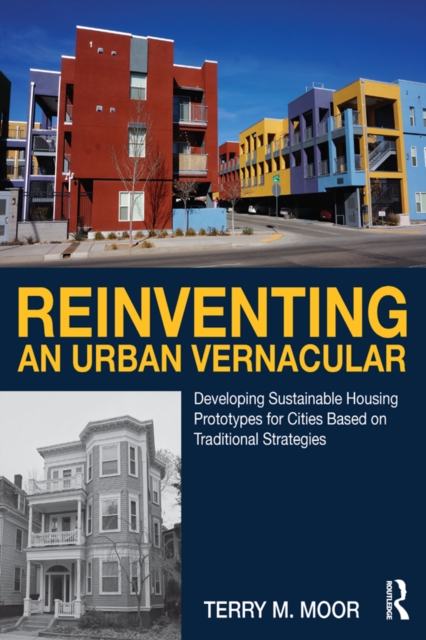
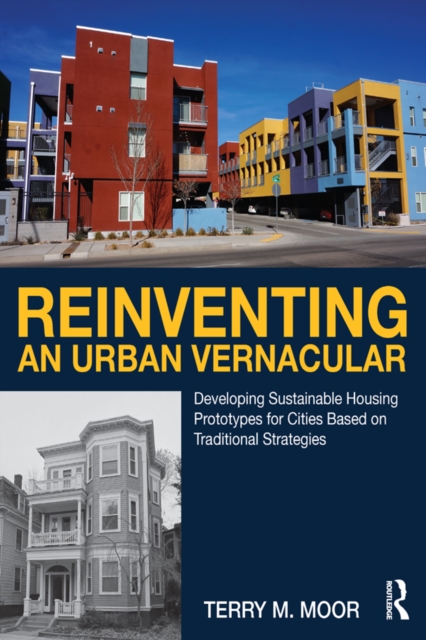
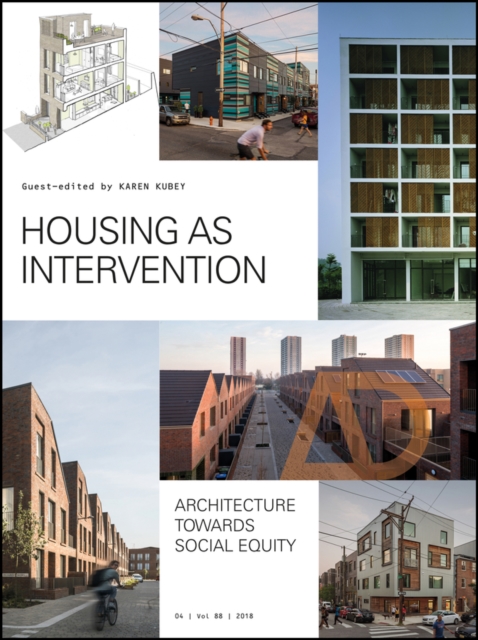
The housing crisis confronts two of North America's contemporary urban challenges: affordability and the need to curtail urban sprawl through densification of existing communities.
As a nineteenth-century commercial development, the alleyway house was a hybrid of the traditional Chinese courtyard house and the Western terraced one.
As a nineteenth-century commercial development, the alleyway house was a hybrid of the traditional Chinese courtyard house and the Western terraced one.
Presenting the state-of-the-art in sustainable retrofits in post war residential towers, this book captures and re-informs the current intense refurbishing process that is taking place in Britain, which is part of a global phenomenon happening all over the world, as cities upgrade their building stock in an attempt to comply with governmental emission reduction targets.
Presenting the state-of-the-art in sustainable retrofits in post war residential towers, this book captures and re-informs the current intense refurbishing process that is taking place in Britain, which is part of a global phenomenon happening all over the world, as cities upgrade their building stock in an attempt to comply with governmental emission reduction targets.
With increasing population and its associated demand on our limited resources, we need to rethink our current strategies for construction of multifamily buildings in urban areas.
With increasing population and its associated demand on our limited resources, we need to rethink our current strategies for construction of multifamily buildings in urban areas.
This authoritative and original work sets the results of recent archaeological research in the context of classical scholarship, as it explores three main aspects of Romano-British buildings:* general characteristics of form and structure* the ways in which they were built and decorated* the range of activities for which they were designed.
This authoritative and original work sets the results of recent archaeological research in the context of classical scholarship, as it explores three main aspects of Romano-British buildings:* general characteristics of form and structure* the ways in which they were built and decorated* the range of activities for which they were designed.
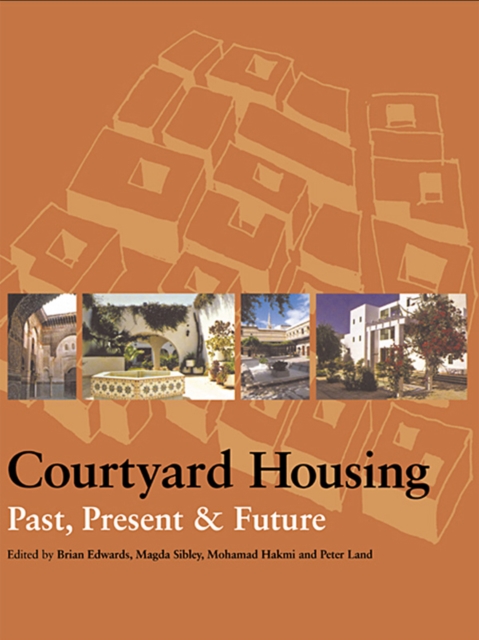
Courtyard housing is one of the oldest forms of domestic development spanning at least 2000 years and occurring in distinctive form in many regions of the world.
Courtyard housing is one of the oldest forms of domestic development spanning at least 2000 years and occurring in distinctive form in many regions of the world.
Considering the interrelationships between disability and housing design with a focus on the role of policy in addressing the housing needs of disabled people, this book sets out some of the broader debates about the nature of housing, quality and design.
Considering the interrelationships between disability and housing design with a focus on the role of policy in addressing the housing needs of disabled people, this book sets out some of the broader debates about the nature of housing, quality and design.
Drawing together a wide range of literature, this original book combines social theory with elements from the built environment disciplines to provide insight into how and why we build places and dwell in spaces that are at once contradictory, confining, liberating and illuminating.
Drawing together a wide range of literature, this original book combines social theory with elements from the built environment disciplines to provide insight into how and why we build places and dwell in spaces that are at once contradictory, confining, liberating and illuminating.
Housing and Dwelling collects the best in recent scholarly and philosophical writings that bear upon the history of domestic architecture in the nineteenth and twentieth centuries.
Housing and Dwelling collects the best in recent scholarly and philosophical writings that bear upon the history of domestic architecture in the nineteenth and twentieth centuries.
Scholarly and innovative with visually stunning line drawings and photographs, this volume provides readers with a compelling record of the unbroken pattern of reciprocal use and exchange between the countryside and the walled city of Florence, from the thirteenth century up to the present day.
Scholarly and innovative with visually stunning line drawings and photographs, this volume provides readers with a compelling record of the unbroken pattern of reciprocal use and exchange between the countryside and the walled city of Florence, from the thirteenth century up to the present day.
Discover a practical guide to residential space planning, in this room-by-room guide with up-to-date info on accessibility, ergonomics, and building systems In the newly revised Fourth Edition of Residential Interior Design: A Guide to Planning Spaces, an accomplished team of design professionals delivers the gold standard in practical, human-centered residential interior design.
Discover a practical guide to residential space planning, in this room-by-room guide with up-to-date info on accessibility, ergonomics, and building systems In the newly revised Fourth Edition of Residential Interior Design: A Guide to Planning Spaces, an accomplished team of design professionals delivers the gold standard in practical, human-centered residential interior design.
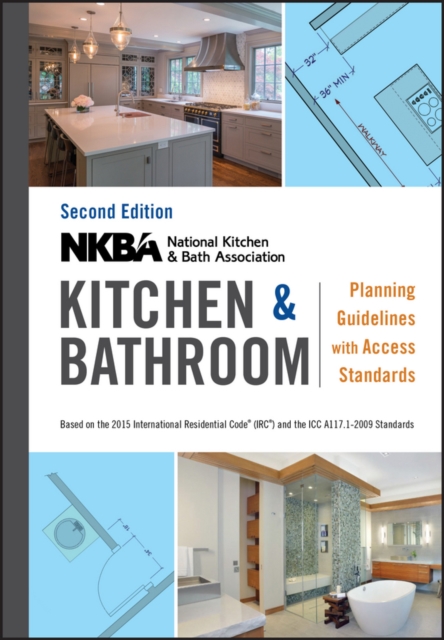
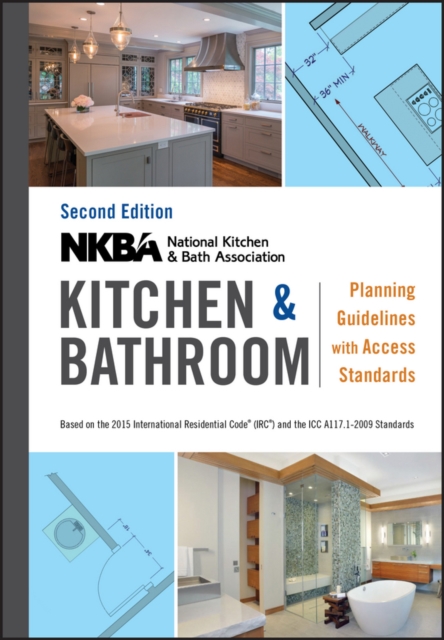
The essential kitchen and bath design reference, updated with the latest codes NKBA Kitchen & Bathroom Planning Guidelines with Access Standards is the industry standard reference, written by the National Kitchen and Bath Association and updated with the latest codes and standards.
The essential kitchen and bath design reference, updated with the latest codes NKBA Kitchen & Bathroom Planning Guidelines with Access Standards is the industry standard reference, written by the National Kitchen and Bath Association and updated with the latest codes and standards.
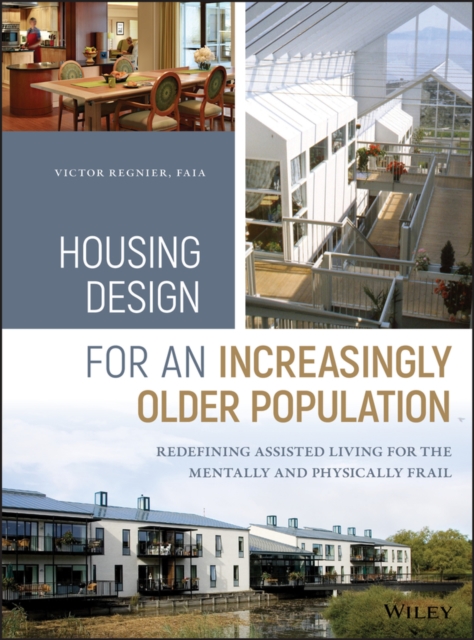
Longer lifespans and the needs of the oldest old are challenging the senior living industry to find bold and compassionate solutions to combine programs and services with housing.